
 BEAM→ Revit
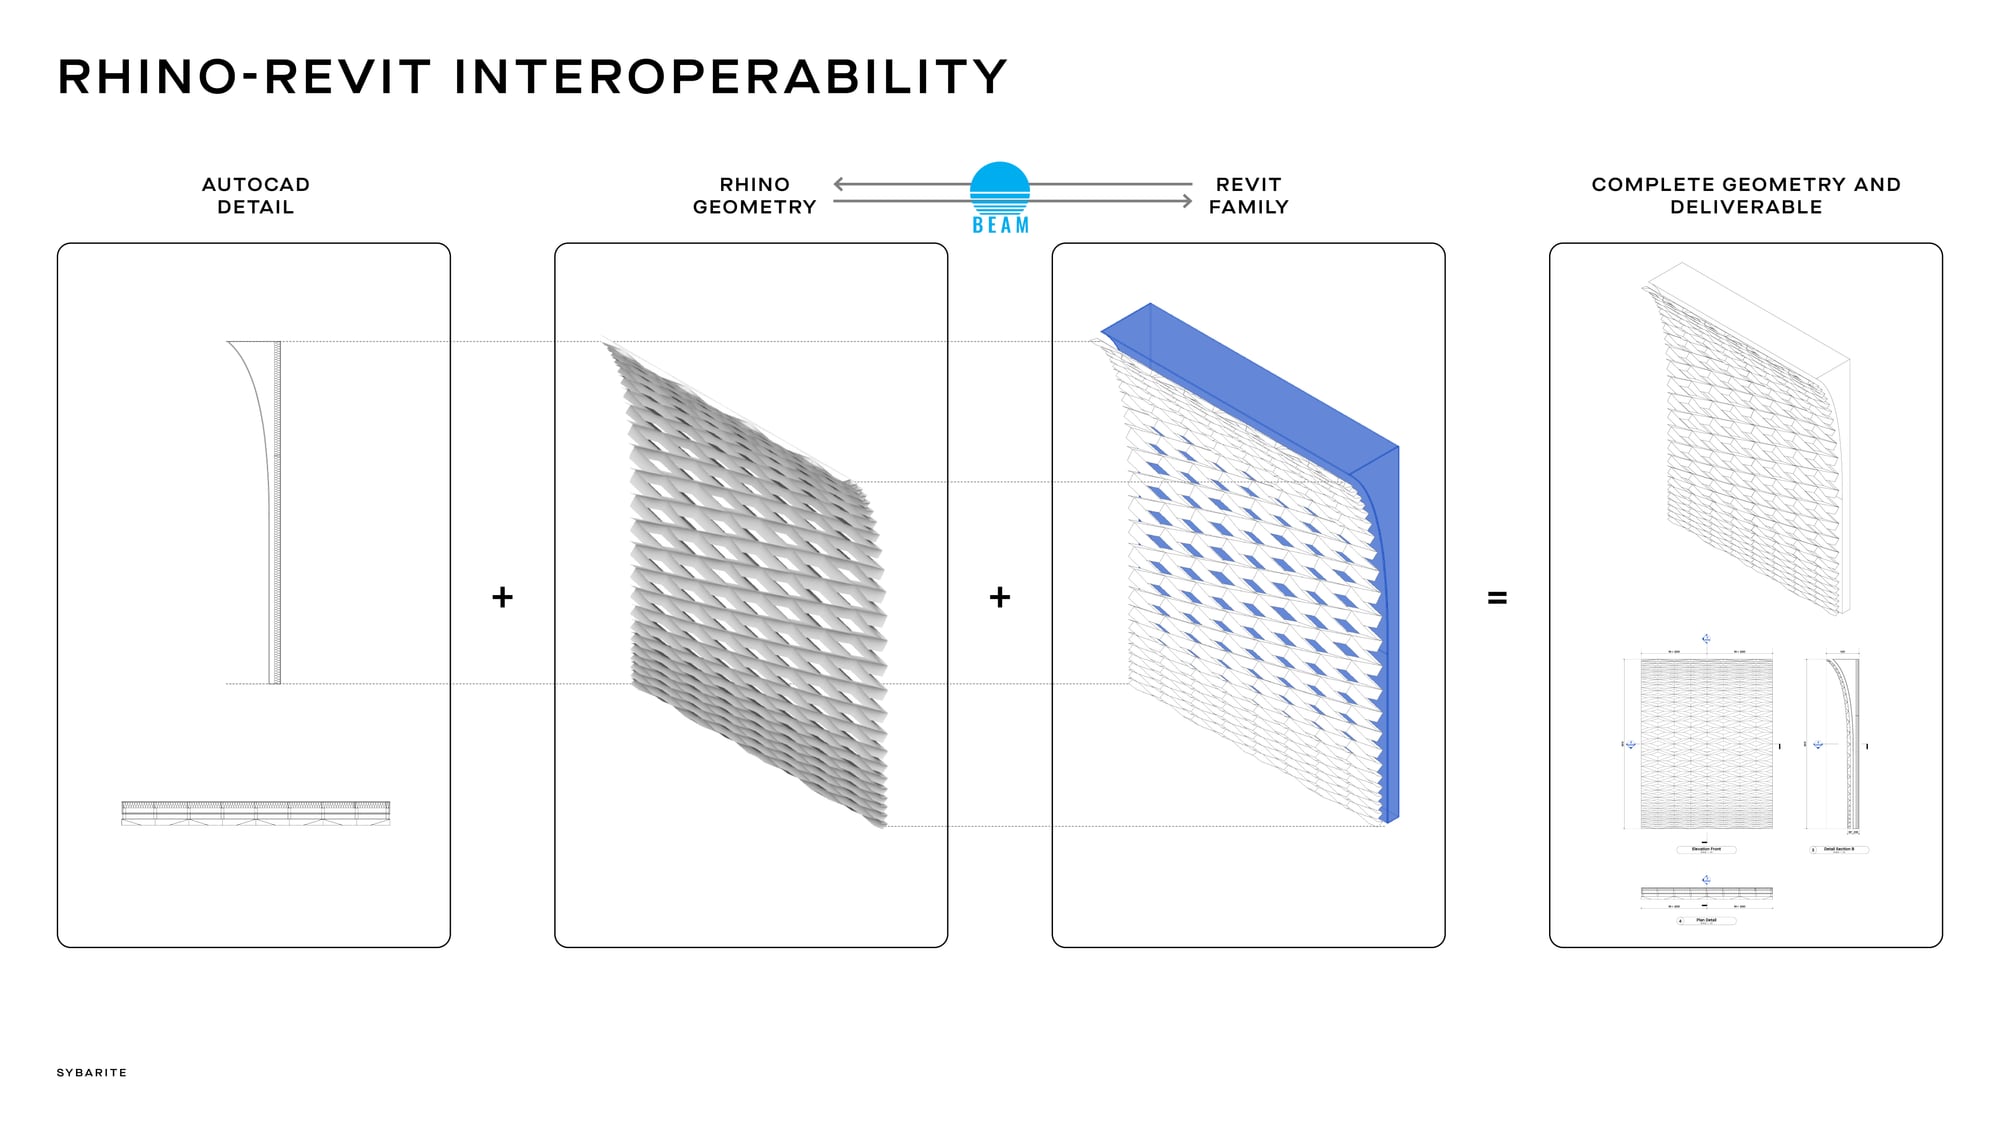
Rhino geometry becomes Revit families, with materials, categories and parameters.
Watch demoRhino, Revit and IFC are connected in one practical workflow, so teams can focus on design instead of rebuilding models. BEAM keeps the geometry you already trust and adds BIM structure on top of it.
No complex scripts. No steep learning curves.
Just BIM made simple.
 Tower.3dm - Rhino
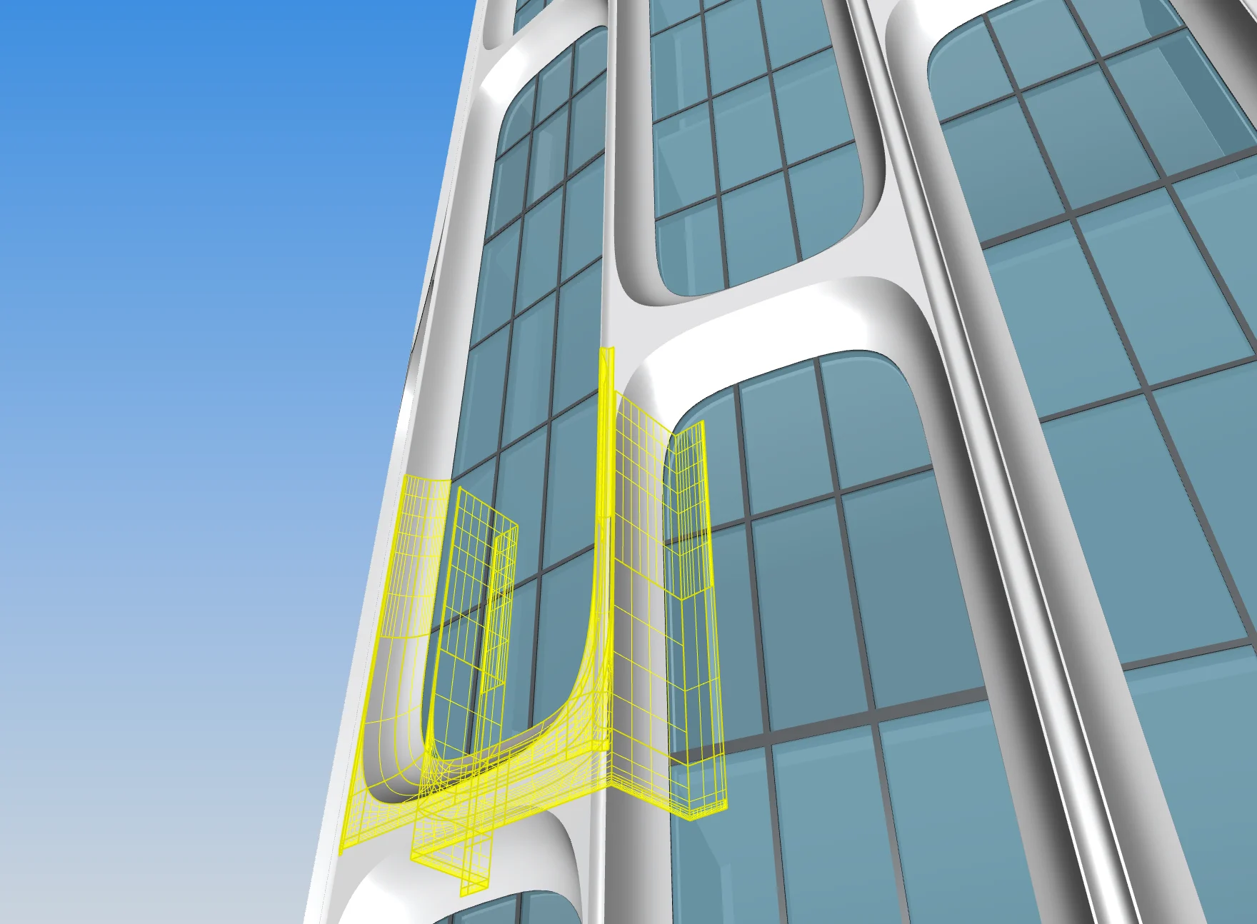































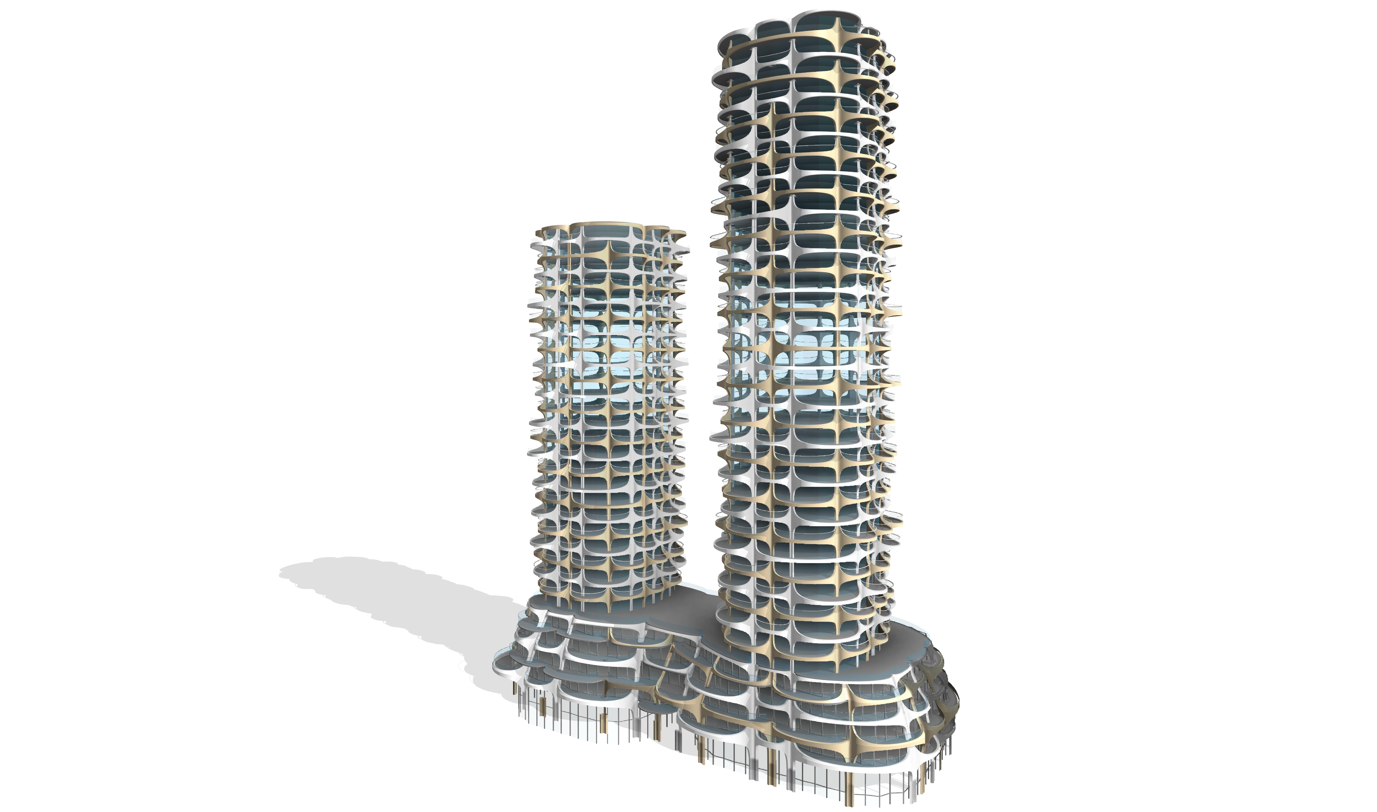
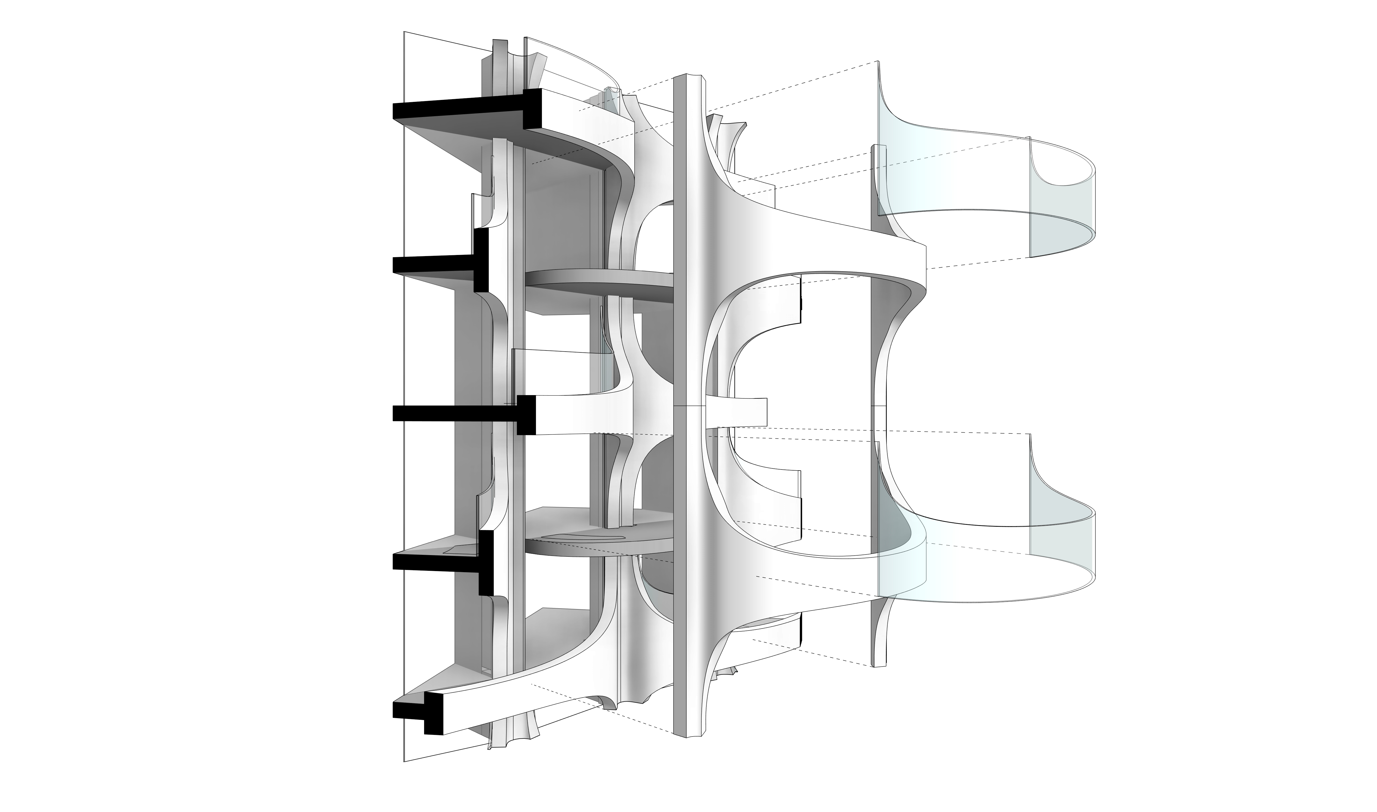



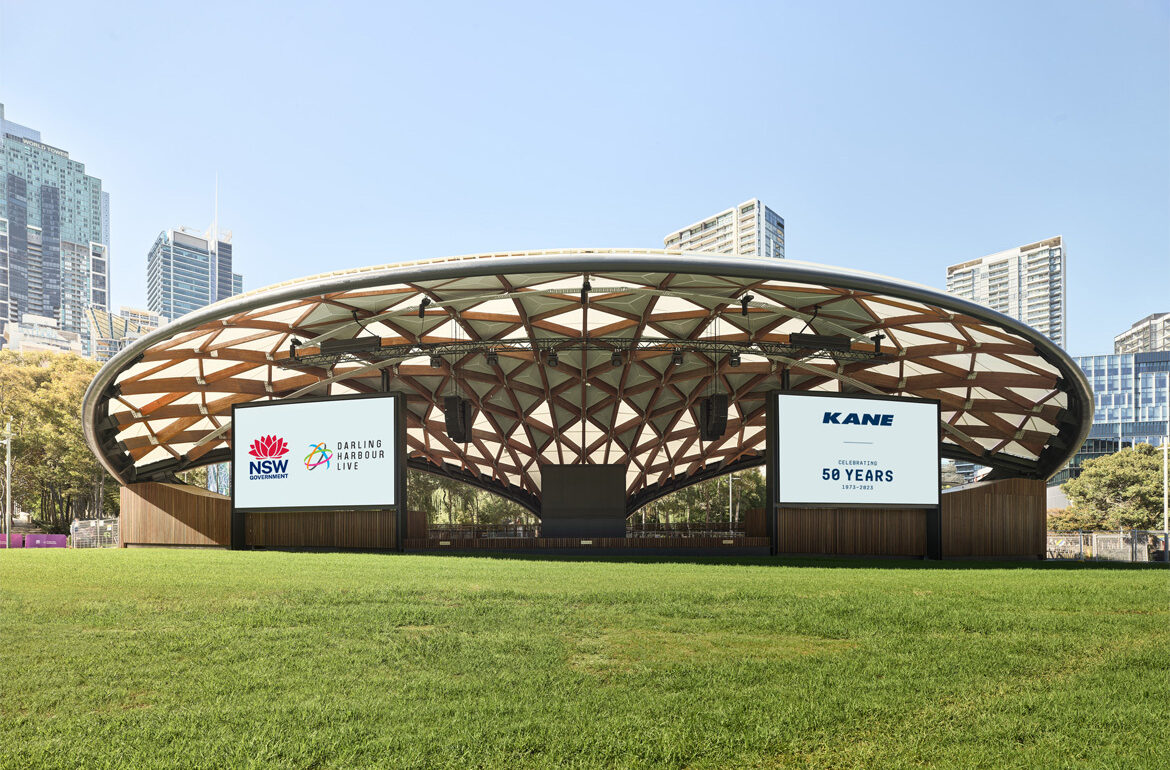
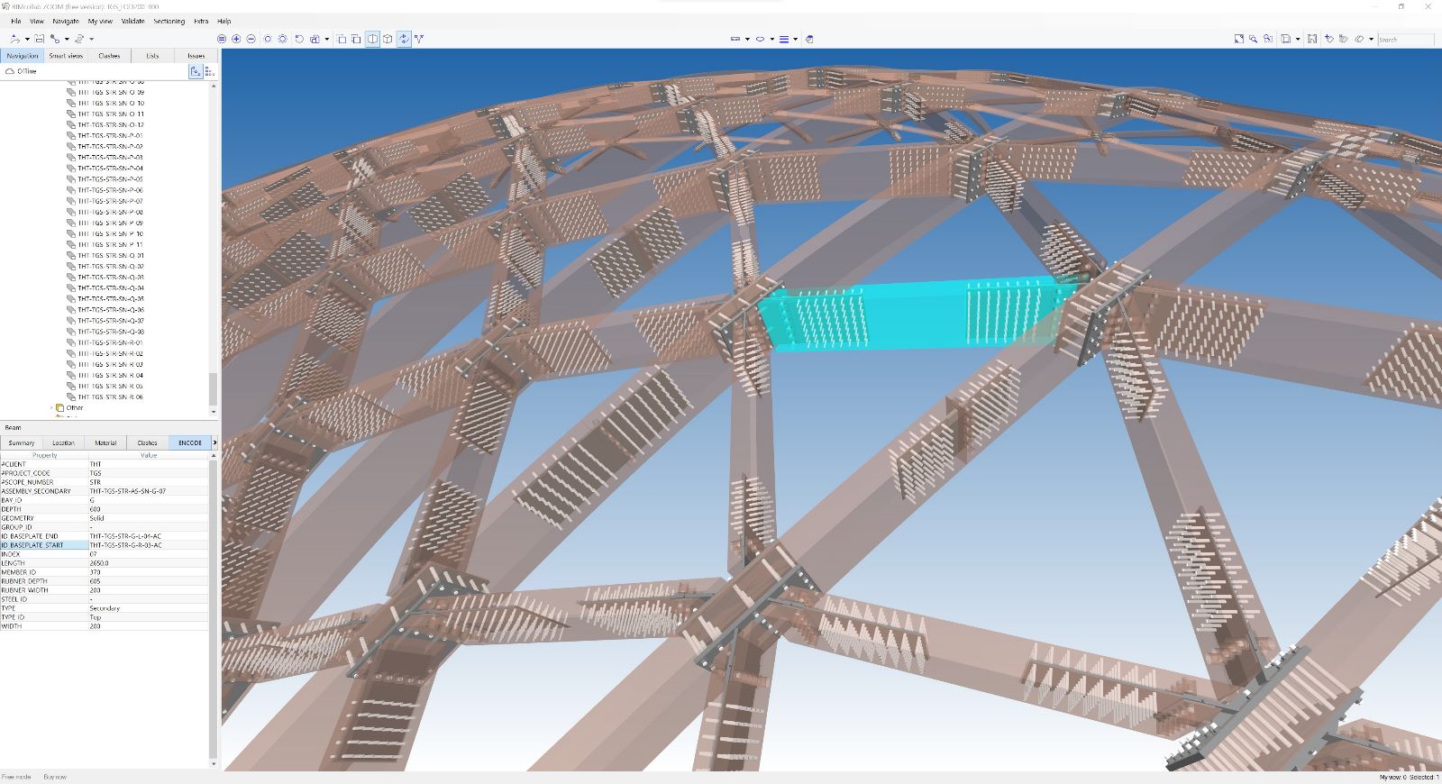
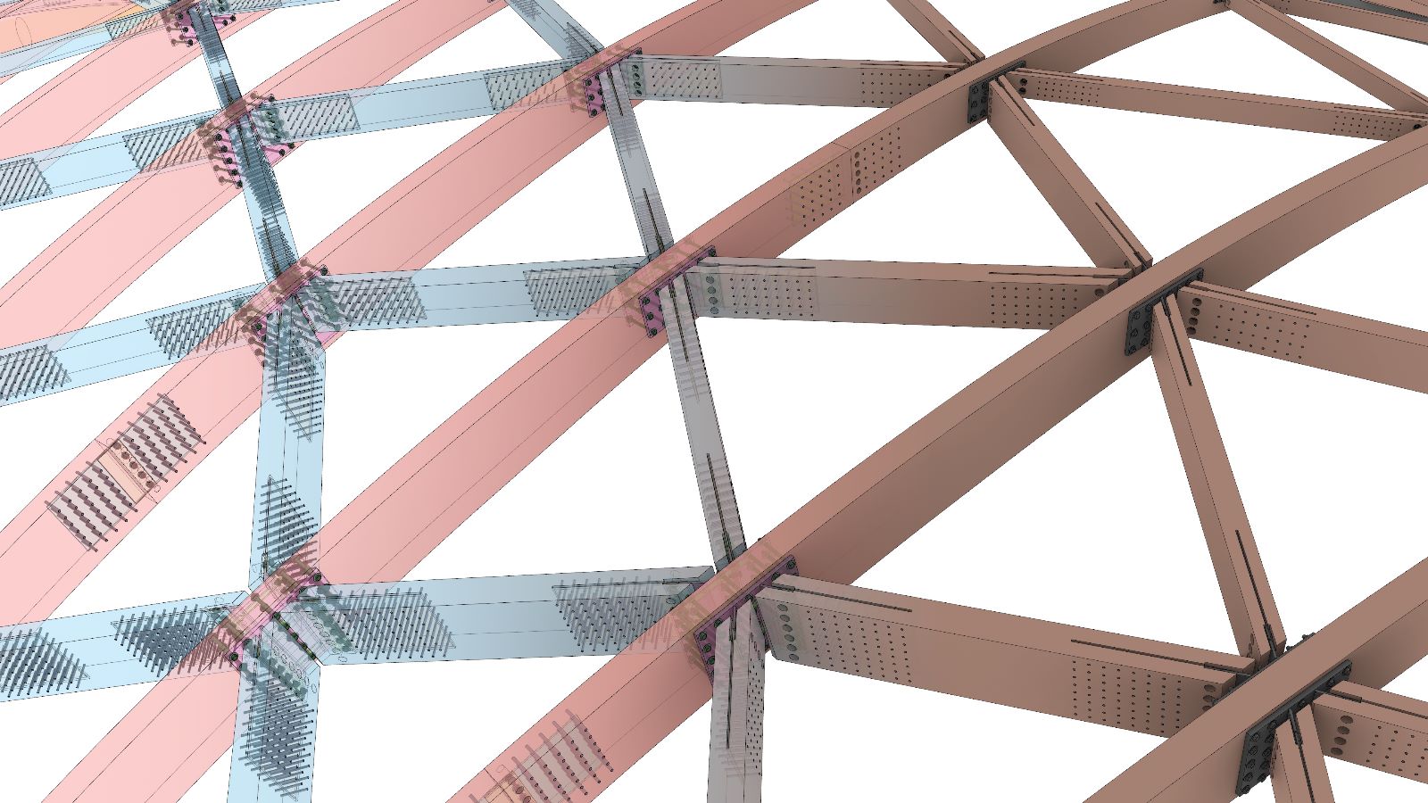

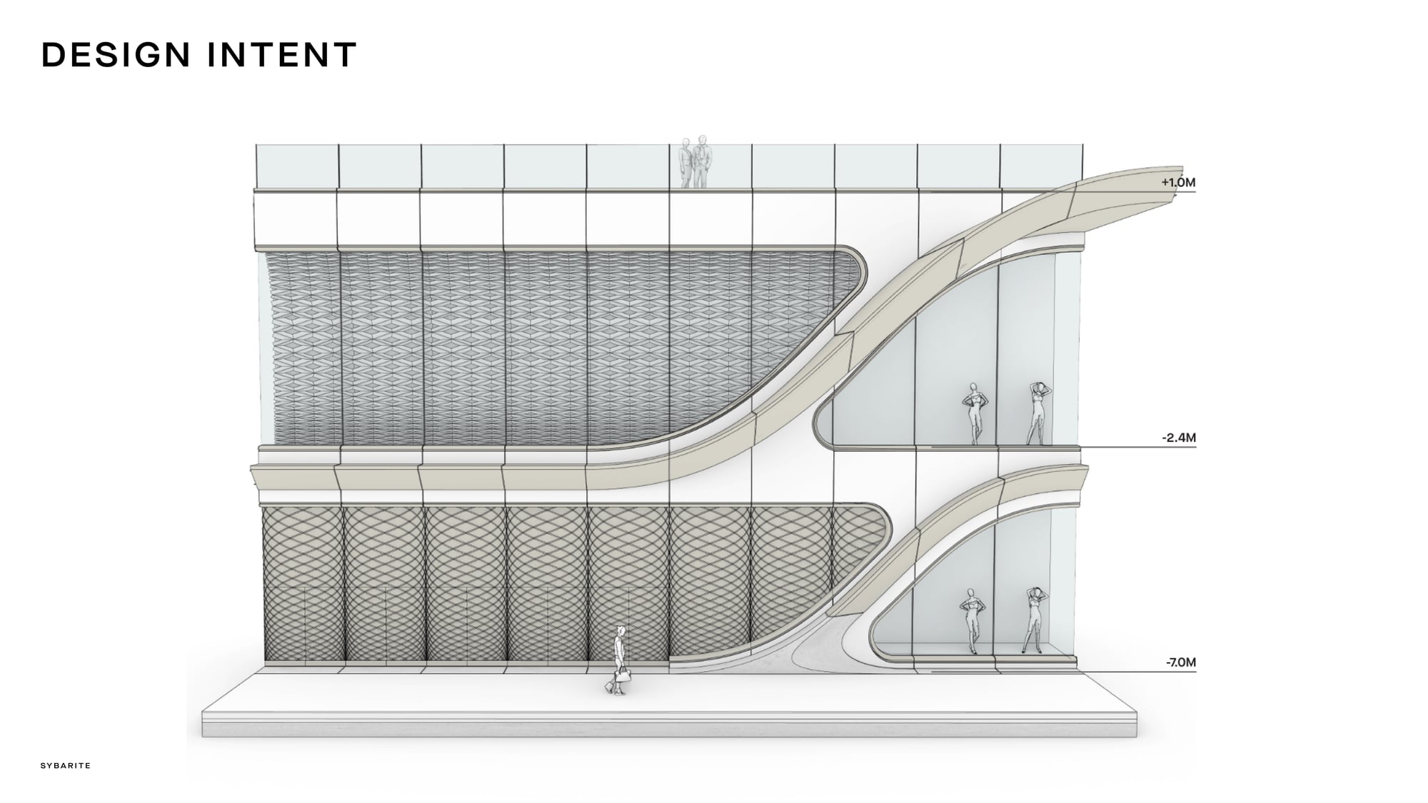
Complex Rhino geometry prepared for BIM delivery.
Project example courtesy of Heatherwick.BEAM lets teams assign BIM information to Rhino geometry and manage it in a dedicated panel. The data stays attached to the geometry it describes, ready to schedule or to send to Revit and IFC.
Pick any Rhino object and give it a category, a family and a type.
Parameters, materials and marks live on the object and travel with it.
Build schedules in Rhino, or send the model to Revit and IFC.
| Name |
|---|
| Curtain Panel Schedule |
| Door Schedule |
| Panel Quantities by Level |
<Family> | <Category> | <Level> | Panel Width | Fire Rated |
|---|---|---|---|---|
| Unit 1 | Curtain Panels | Level 1 | 1200mm |
|
| Unit 1 | Curtain Panels | Level 1 | 1200mm |
|
| Unit 1 | Curtain Panels | Level 2 | 1200mm |
|
| Unit 2 | Curtain Panels | Level 2 | 1500mm |
|
| Unit 2 | Curtain Panels | Level 2 | 1500mm |
|
| Spandrel Panel | Curtain Panels | Level 3 | 1200mm |
|
| Unit 3 | Curtain Panels | Level 3 | 1800mm |
|
| Unit 3 | Curtain Panels | Roof | 1800mm |
| Order | Colour | Parameter | Rule |
|---|---|---|---|
| 1 | Panel Width | Is greater than 1000 And Is less than 1500 | |
| 2 | Panel Width | Is greater than 1500 | |
| 3 | <Level> | Equals Level 2 |
BEAM links Rhino and Revit through four focused tools: geometry import, block-based family placement, adaptive components and Revit data return.
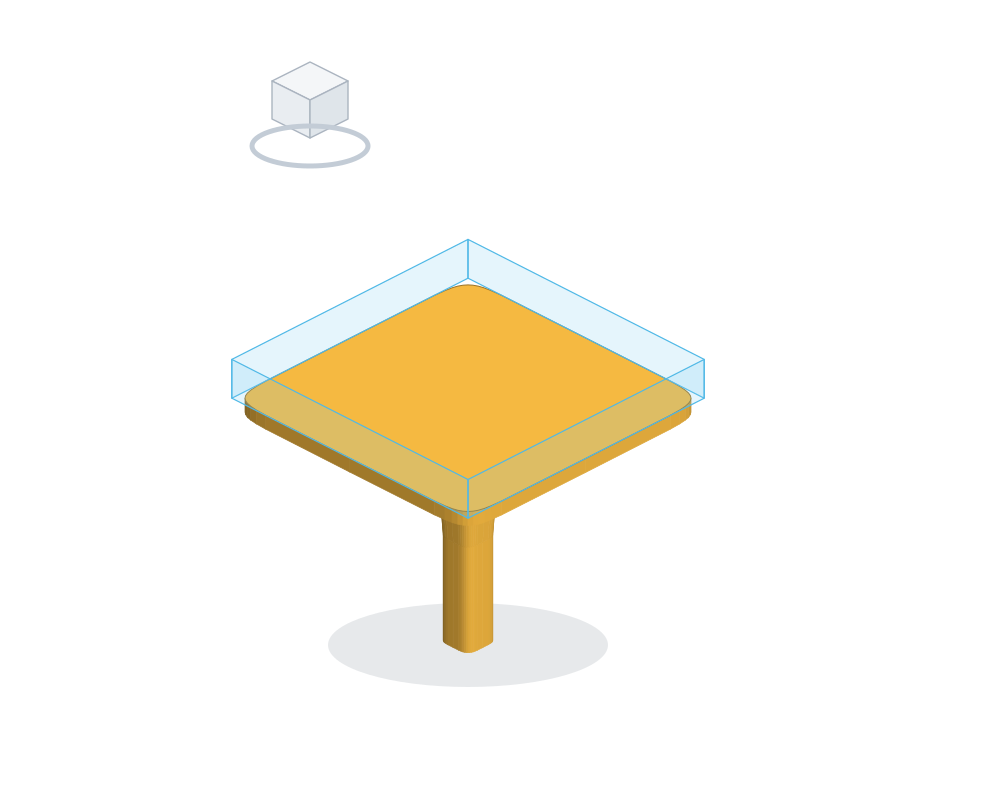
 Module - Autodesk Revit
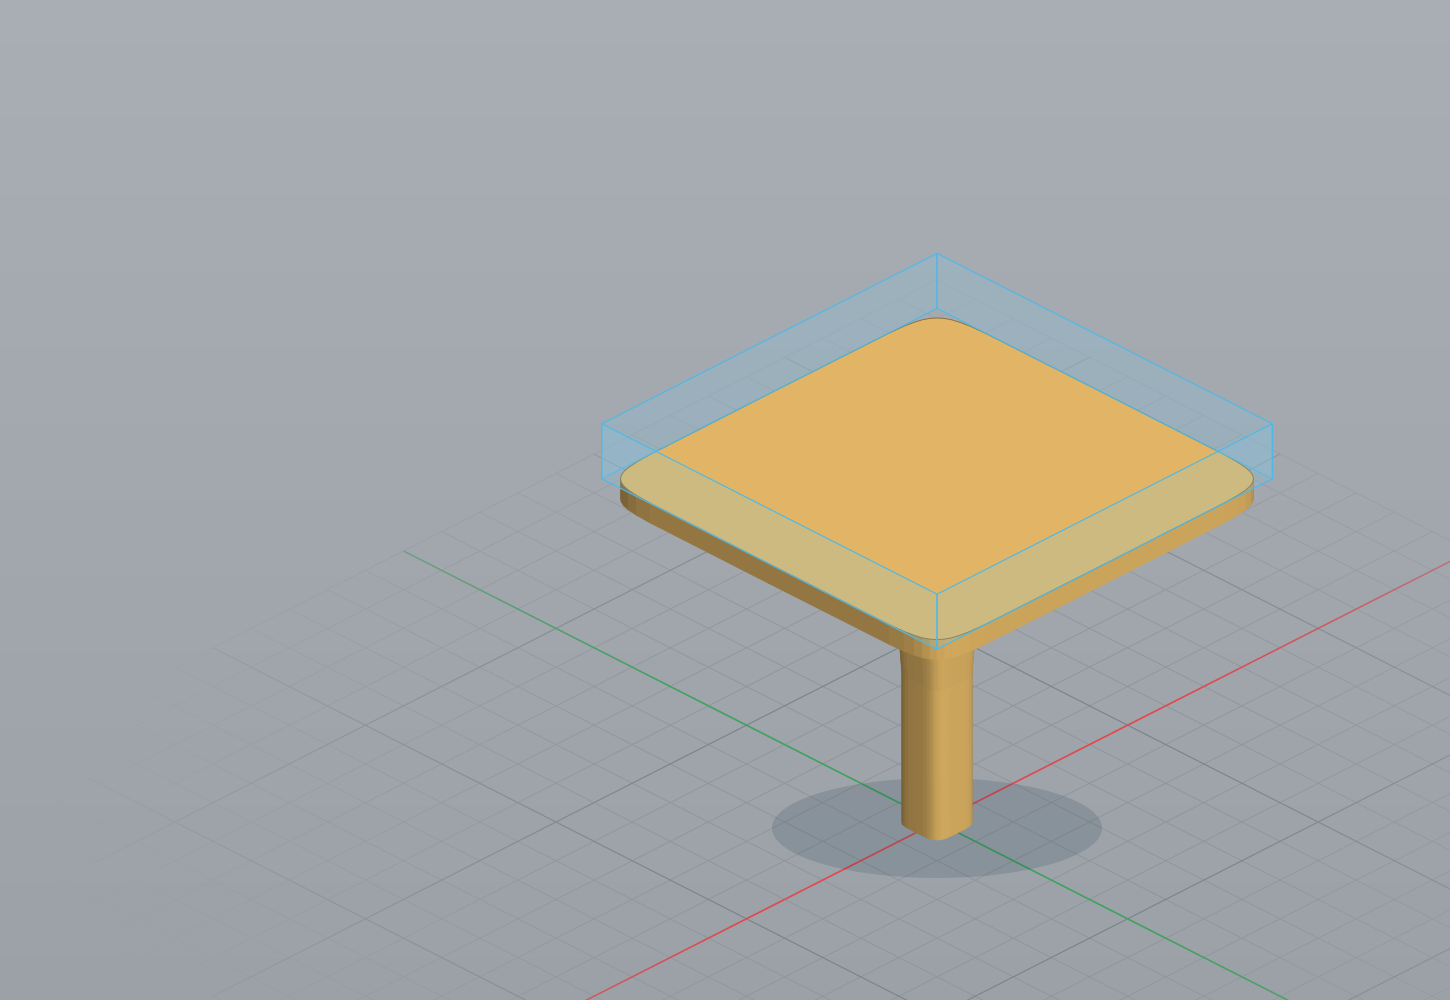
 Module.3dm - Rhino
 BEAM→ Revit
Rhino geometry becomes Revit families, with materials, categories and parameters.
Watch demo BLOCS→ Revit
Rhino blocks place Revit family instances, keeping repeated elements controlled from Rhino.
Watch demo URSA→ Revit
Rhino points, curves and polylines drive adaptive Revit components.
Watch demo RAY→ Rhino
Revit geometry, layers, materials and parameters return to Rhino.
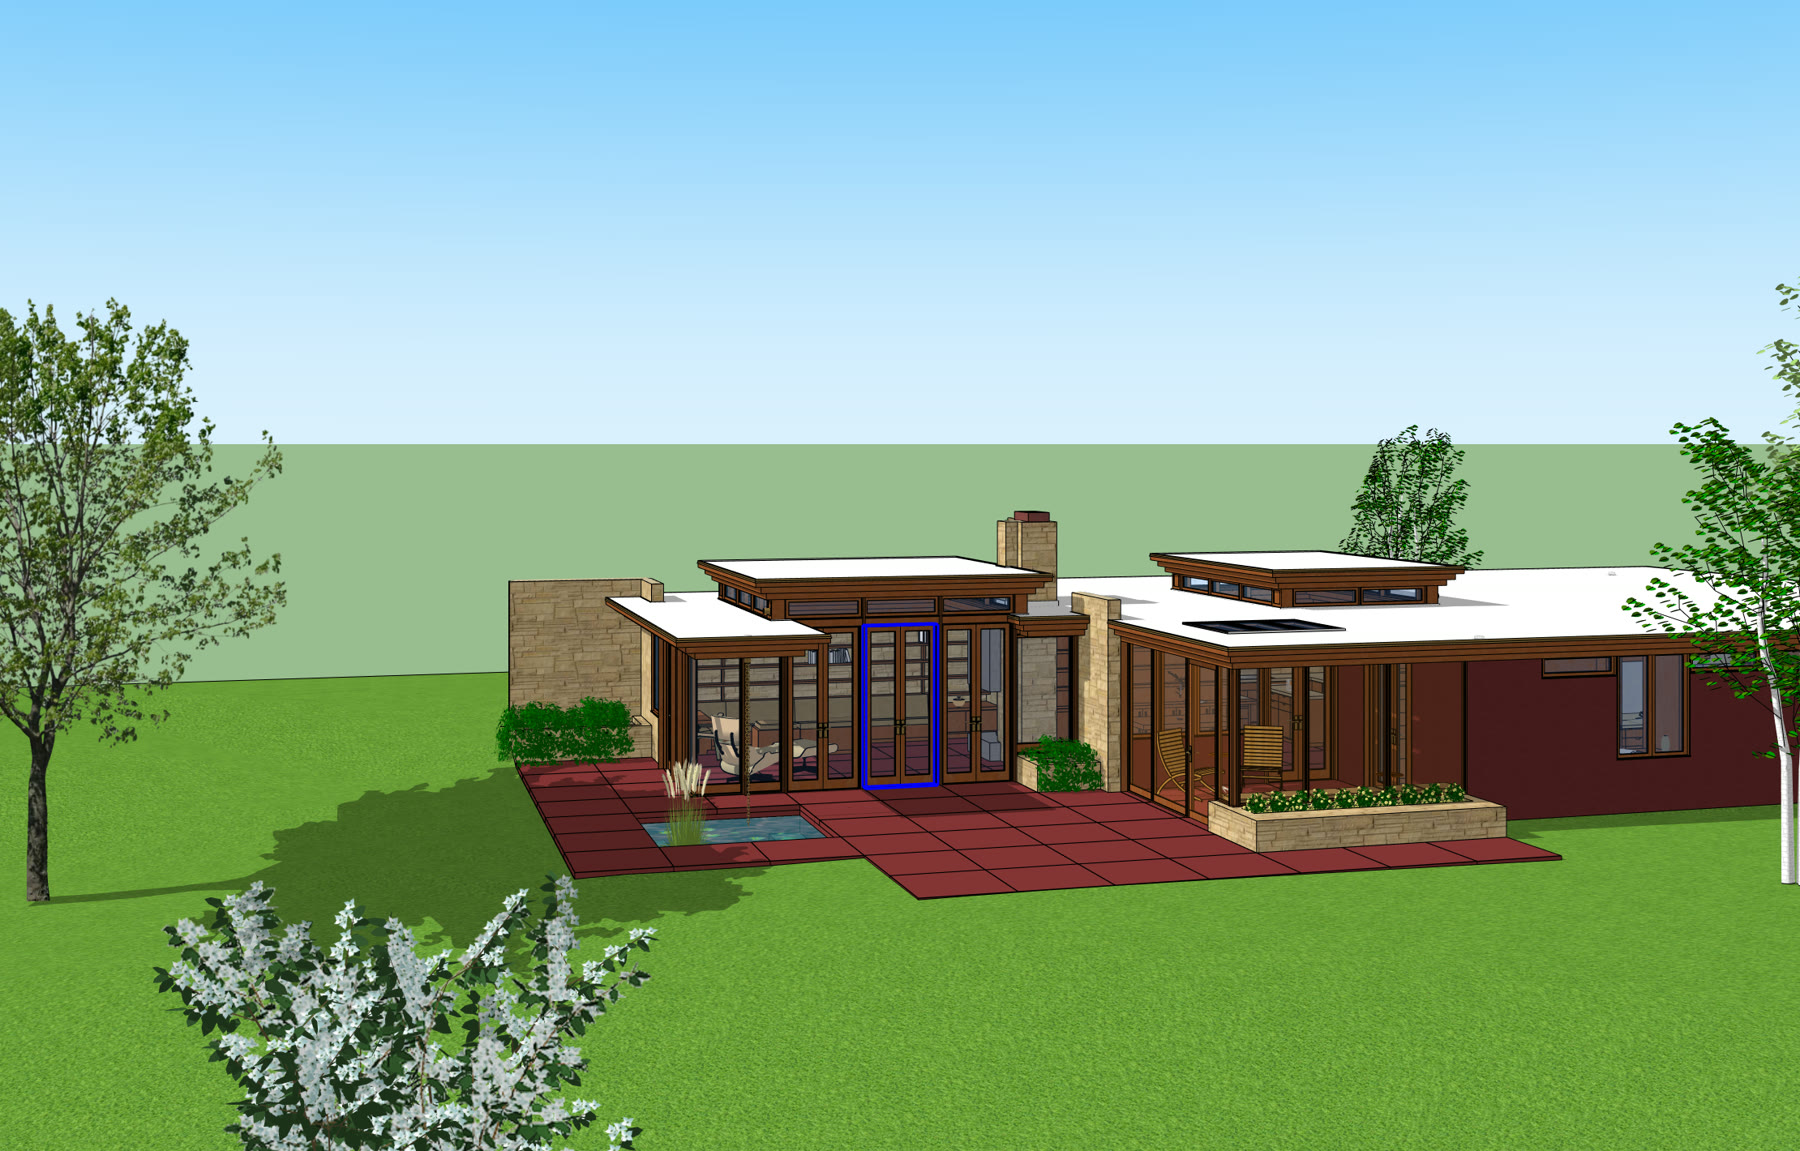
Watch demoBEAM now runs inside SketchUp by Trimble, and reads the model as you built it: names become Revit families, tags become categories, face materials become Revit materials. Send it to Revit with its parameters, and bring Revit models back into SketchUp.
 Usonian 2020 - SketchUp
 BEAM→ Revit
Groups and components become Revit families, named as in SketchUp, in the category of their tag. Nested components arrive as nested families.
BLOCS→ RevitPick components by name or in the model, and each copy is placed as an instance of one Revit family.
RAY→ SketchUpRevit elements return named by family and type, tagged by category, with their materials and parameters.
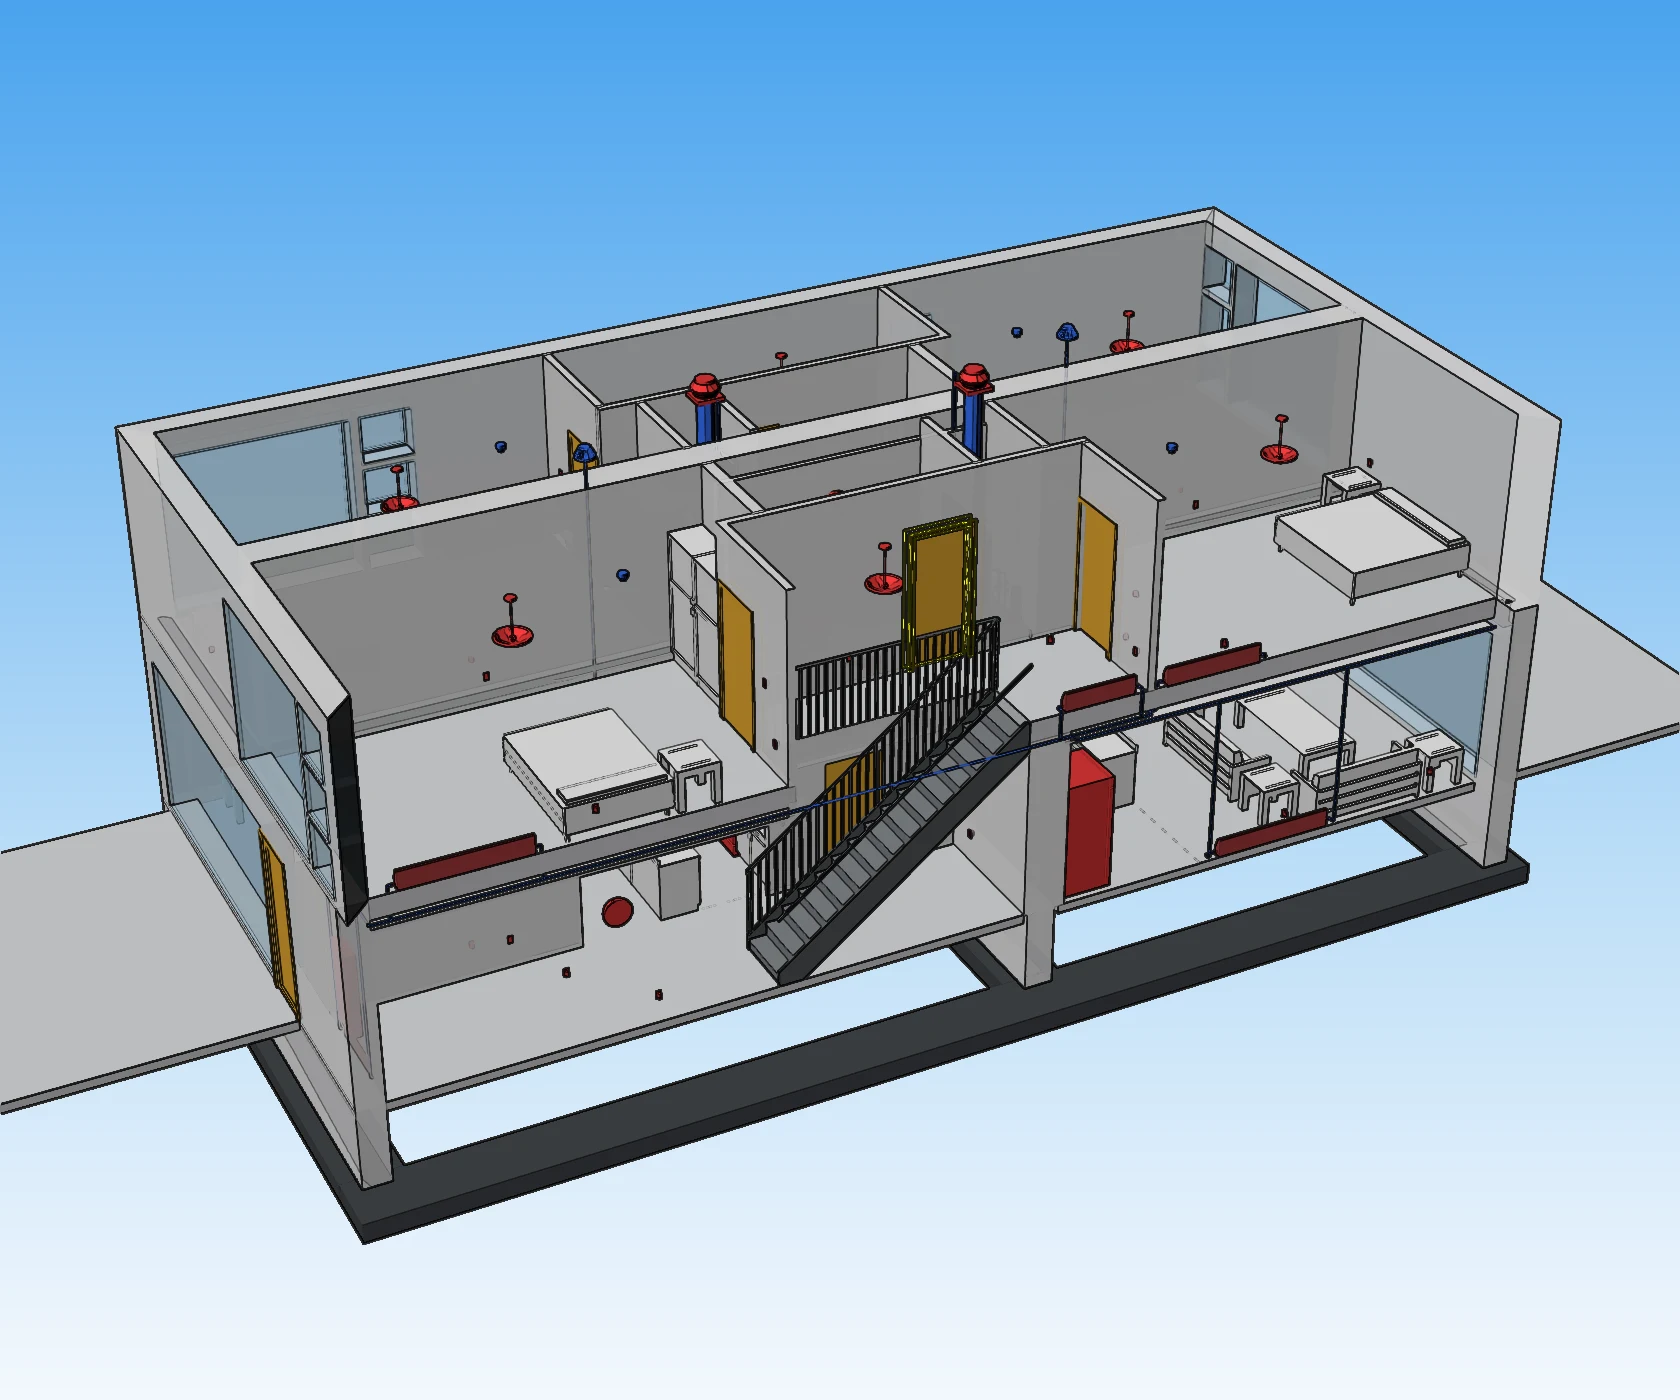
Import, export and visualize IFC files directly in Rhino. BEAM reads and writes IFC 2x3 and IFC 4, so your Rhino model joins any open BIM workflow: coordination, review or delivery.
 Open BIM exchange
Duplex.ifc - Rhino
 BEAM
Family0762 x 2032mm
LevelLevel 1
Sill Height0
MarkB104
Head Height2.032
Phase CreatedNew Construction
Function0
Thickness0.051
BEAM is flexible, simple yet powerful, capable of handling complex geometry and large projects. Here is where teams lean on it most.
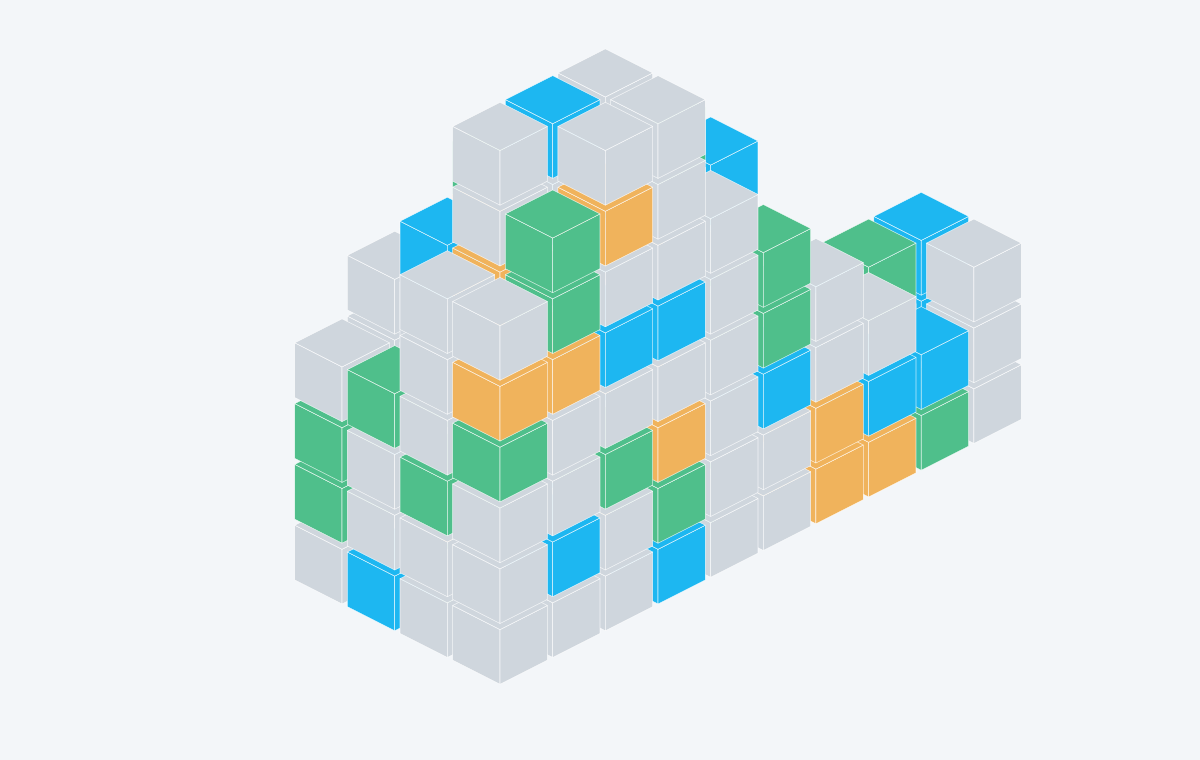
Flexible, simple yet powerful, capable of handling complex geometry and large projects without slowing down.
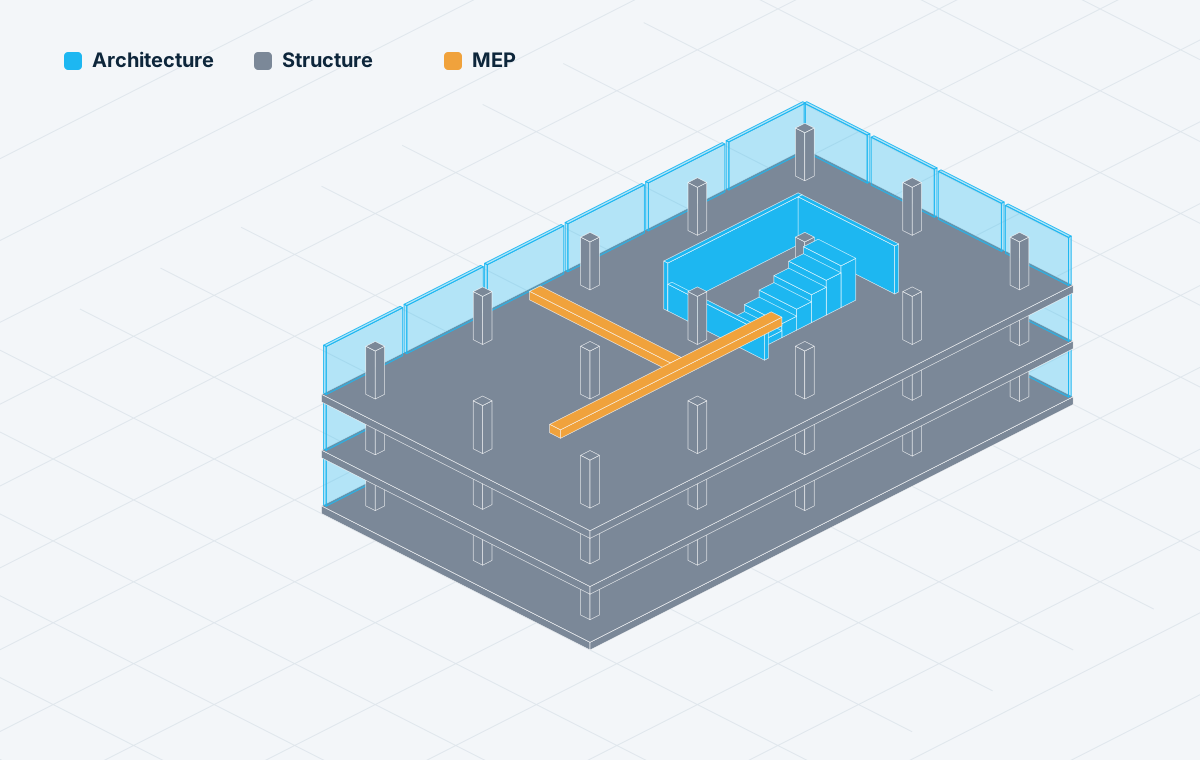
Import and export Rhino objects with their data in IFC 2x3 and IFC 4, so your model joins broader BIM workflows.
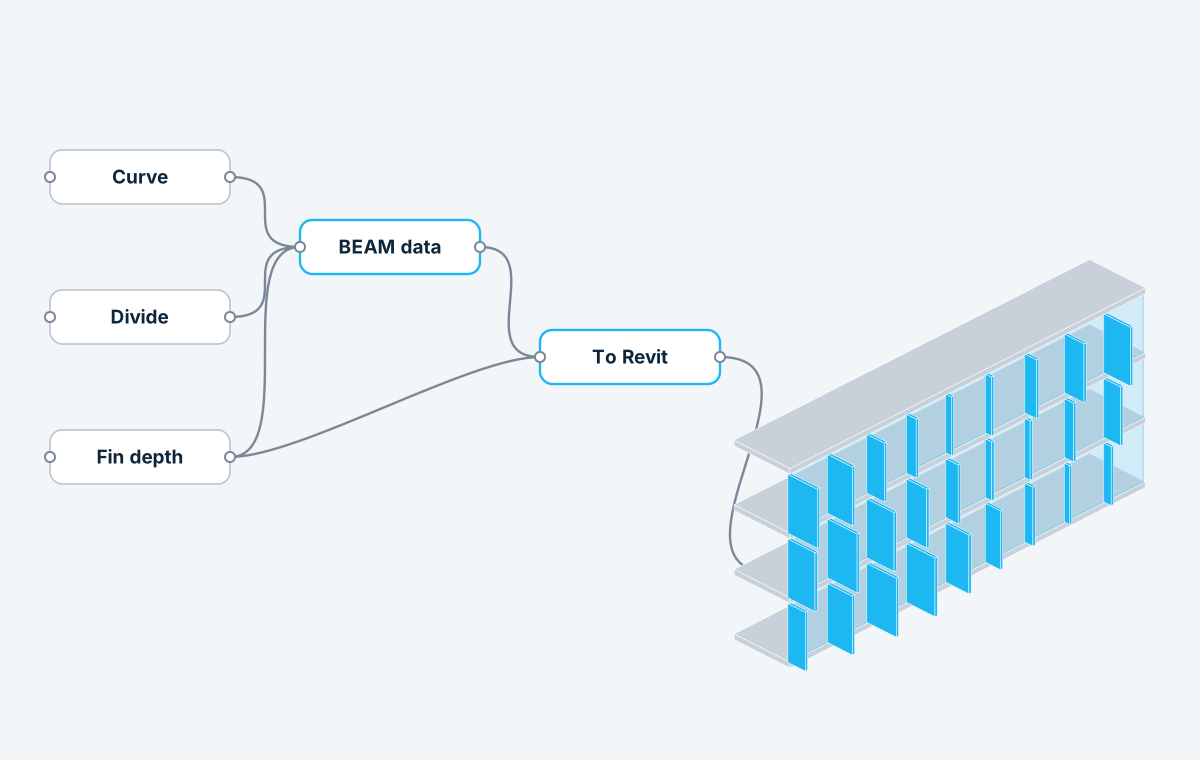
Use Grasshopper to generate geometry and assign BEAM data, then drive complex Revit and Dynamo workflows.
Studios around the world rely on BEAM to move geometry and data between Rhino®, Revit and IFC.
Download BEAM and start adding BIM structure to Rhino geometry, or get in touch about a production Rhino-to-Revit or Rhino-to-IFC workflow.